

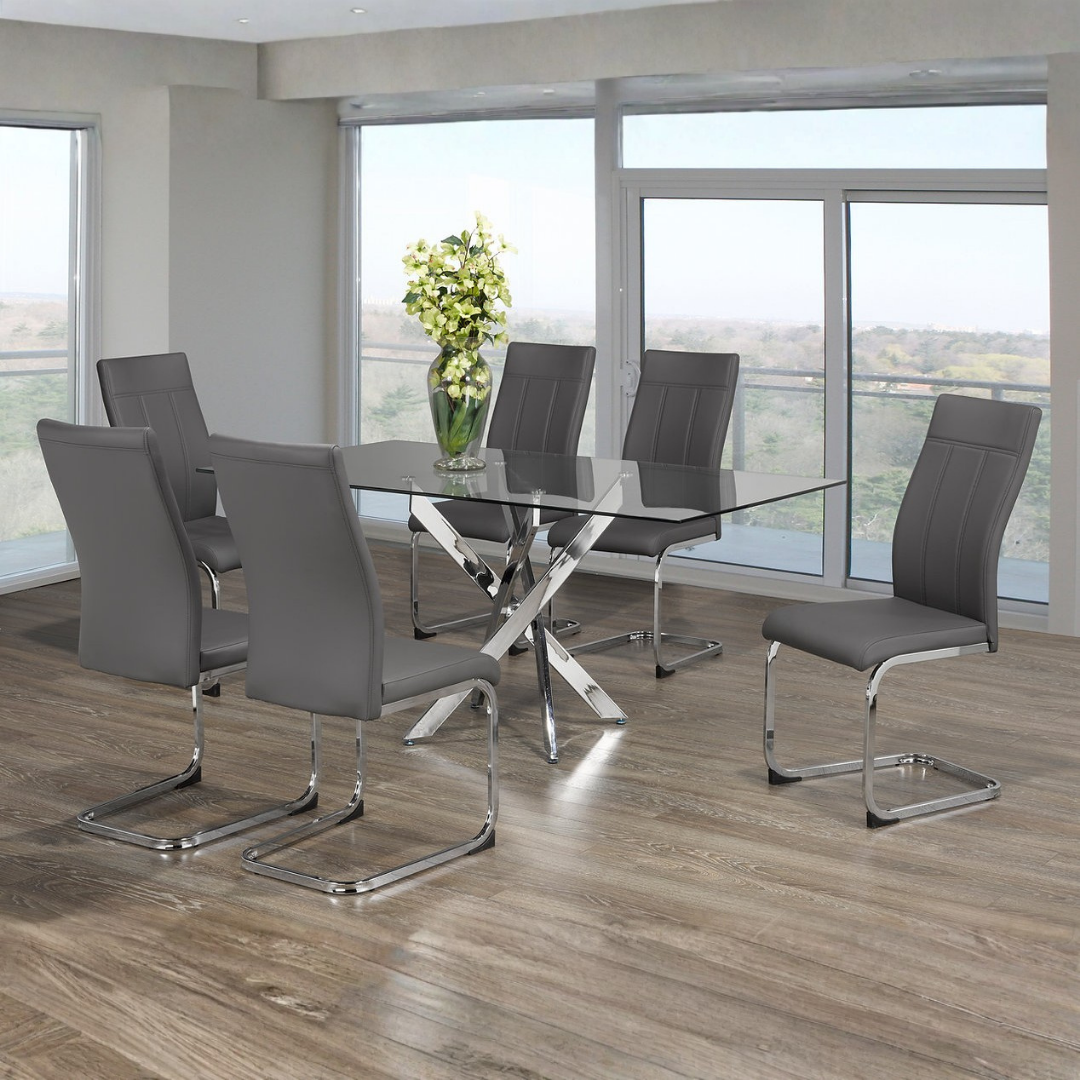
In an open-concept Montreal condo, the dining room isn't just "between the kitchen and living room" – it's often the main hallway. If your table blocks the fridge→island path, or if chairs spill into the walkway, you'll end up with a daily bottleneck (and dinners where everyone stands up at the same time... bad timing).
The good news: you can absolutely enjoy a dining room set on sale in Montreal without sacrificing traffic flow. The secret isn't just the table's length; it's the total footprint (table + chair setback) and how the shape (round vs. rectangular), base (pedestal vs. 4 legs), and chair depth influence your walkways.
This guide shows you how to choose an open-concept dining room set based on key measurements, realistic setbacks, and typical condo traffic patterns. By the end, you'll have a checklist of measurements to bring to the warehouse to leave with a set that "fits" for real.
Want to sort it out today? Compare sizes in-store and choose a set that keeps traffic flowing freely.
View available sets nowWhat you'll learn
- How to calculate the real footprint of a dining room (table + chairs pulled out).
- Walkway widths that avoid bottlenecks between the kitchen and living room.
- When a round table solves a traffic flow problem better than a rectangular one.
- What to measure before coming to the warehouse (ready-to-copy checklist).
Quick pick
- Small space → Core – 5-piece Dining Room Set – Antique Grey Wood / Cream
- Maximum circulation → Laurent – Dining Room Set – 44" Round Glass / Grey PU Chairs
- Comfort + extendable table as needed → Runa – Extendable Dining Room Set – Grey and Cream
1) The real footprint: the measurement that decides if your open space breathes
In an open space, the table "on paper" is never the real constraint. The constraint is the footprint in use mode: table + chairs pulled back. For a condo, this is often where dining room circulation breaks down.
Practical rule: calculate the table + chairs area with at least 24 inches behind each chair to sit down. If you want to be able to pass behind someone seated, aim for 36 inches of clearance instead. And if your dining room is literally a corridor between the kitchen and living room, aim for a 36-inch walkway (ideal) or 30 inches (tight minimum) on the main axis.
Direct solution if you want to keep a short footprint: a compact 48-inch long rectangular set leaves you more "empty" space around it, especially in typical layouts where the table is against a wall or counter.

2) Rectangular or round: choose the shape based on your bottleneck (not decoration)
In an open space in Montreal, the most common problem is a chair "biting" into the kitchen→living room path. This is where the table shape becomes a real solution.
Round table: perfect if you want to soften corners and avoid bumps in a high-traffic area. A 44–48 inch round table often creates smoother circulation because you naturally walk around it, without a blocking corner. Even better if the base is a pedestal: it frees up legroom and allows you to place chairs more freely (and tuck them in further when not eating).
Rectangular table: ideal if your space is long and narrow (typical: linear kitchen + living room opposite). It sits parallel to the counter and structures the dining area. But it requires more attention to chair setback: if the chairs are deep, the footprint explodes.
"Maximum circulation" solution: a 44-inch round glass set. The glass lets light through and the round shape reduces the bottleneck effect, especially when the set is placed near a window or between two zones.

Bonito tip
When measuring at home, mark a rectangle (or approximate circle) on the floor with painter's tape: table dimensions + 24 inches all around. Then, walk your most frequent path (fridge→sink→island→sofa). If you have to move "at an angle," that's a sign you should switch to a round table or reduce the length.
3) Chair setback: the real reason it gets blocked (and how to anticipate it)
Two sets with similar tables can behave completely differently in an open space, just because of the chairs. Look especially at the depth and how they tuck under the table.
Concrete example: deeper chairs (often 23–25 inches) offer more enveloping comfort, but they extend further into the traffic path when someone is seated. Conversely, more compact chairs allow for a clearer passage, which is often the #1 need in a condo.
Solution if your issue is "I want comfortable chairs without blocking the hallway": a set where the chairs slide well under the table and have a light silhouette. The Homia is designed for compact spaces: the 59-inch table seats 4 people, and the chairs are designed to tuck completely under the tabletop, which frees up the walkway when you're not at the table.

4) Open space = zones. Use the set to define without closing off
In an open area, your dining room should "draw" a dining zone without cutting off the space. Two strategies work particularly well:
Strategy A — Visual lightness: glass + chrome or light metal. This helps when the dining room is close to the living room and you want to avoid a blocky effect. It's also practical if your condo lacks natural light: a glass top keeps the space bright.
Strategy B — Extendable table: you maintain a reasonable footprint daily, but can host guests. In an open space, this is a direct solution to the dilemma "I want a large table, but not every day." An extendable table allows you to avoid living permanently with tight circulation.
Extendable solution that adapts to dinners: the Runa expands from 54 inches to 72 inches with an integrated extension leaf. Daily, you maintain easier circulation; when hosting, you add seats without changing the whole room.

| Need in an open space | Solution | Why it helps circulation | Key dimensions (table) |
|---|---|---|---|
| Maintain fluid passage (kitchen↔living room path) | Laurent (44" round glass) | Round shape + glass top = more natural contour and less blocking effect | 44" × 44" × 30" |
| Compact dining nook (short footprint) | Core (48" rectangular) | 48" table: easy to place near a wall or counter without creating a bottleneck | 48" × 30" × 30" |
| Free up space when not eating | Homia (chairs that tuck in) | Chairs designed to slide under the table: open area becomes clear again | 59" × 36" × 30" |
| Host guests without living with a large table | Runa (54→72" extendable) | Smaller daily footprint; extends only when necessary | 54–72" × 35.5" × 29.5" |
Which dining room set to choose depending on your situation
If you want to maximize dining room circulation (and avoid catching corners), choose the Laurent: the 44-inch round table and tempered glass keep the space bright and easy to navigate.
If your space is truly tight and you want a set designed for apartments, choose the Core: its 48-inch table keeps the footprint short, which helps when the dining room is close to the kitchen.
If you want the open area to free up between meals, choose the Homia: the chairs tuck completely under the table, so you regain passage space.
If you host often but refuse to block daily circulation, choose the Runa: you keep it at 54 inches during the week and extend to 72 inches when you have guests.
If you want a longer table for 4–6 people while maintaining a light look (glass + chrome), choose the Skagen: the tempered glass top lets light through and the silhouette remains airy in an open space.

Frequently asked questions
What width should I keep around a dining room set in an open space?
For a main path (kitchen↔living room), aim for 36 inches if possible. At a tight minimum, 30 inches can work, but only if the chairs tuck in well and the path isn't your main corridor.
Round or rectangular table to avoid a bottleneck between the kitchen and living room?
Round when you have a "passage" corner near the table: you navigate around it more naturally and avoid snagging corners. Rectangular if your space is long and you can align the table parallel to the counter, with clearance behind the chairs.
What should I measure before coming to the warehouse to choose the right set?
Bring: (1) width of the main corridor, (2) distance from counter/island↔opposite wall, (3) available length where the table would go, (4) height under light fixtures, (5) location of doors/patio doors. Ideally, also note if you want to be able to pass behind someone seated (that changes your target clearance).
Can I get a dining room set delivered in Montreal?
Yes. Delivery is free within a 30 km radius on eligible purchases of $199 and more. If you want to spread out payments, you can also look into financing options (Affirm 0% over 6–12 months, or RBC 0% over 6 months / 24–36 months with interest).
In an open area, the right dining room set isn't one that "looks okay": it's one that respects your daily path. By focusing on the real footprint (table + chair setback), shape (round vs. rectangular), and ability to tuck chairs, you avoid the bottleneck between the kitchen and living room and keep your space lively.
Visit our warehouse at 5570 rue Cartier or shop online now.
Take your measurements and choose a set that keeps circulation fluid this week.
Find your ideal set today

Leave a comment
This site is protected by hCaptcha and the hCaptcha Privacy Policy and Terms of Service apply.